TL;DR

Get business pricing on tools and workshop supplies
- Business-only prices and quantity discounts
- Tax-exempt purchasing
- Multiple users, one account, clear invoices
Livingetc has published three designer-informed layouts for making a small or awkward room work as a home office. The ideas use wall-to-wall and wraparound desks, or bespoke built-ins, while accounting for movement, storage, daylight and headroom.
Livingetc has published three layout ideas for turning a tiny or awkward room into a home office, focusing on desks that use wall space, work surfaces that follow two walls, and built-ins shaped around the room. The report draws on comments from interior designers and addresses a practical problem for people working at home: fitting a desk, storage and chair circulation into limited space.
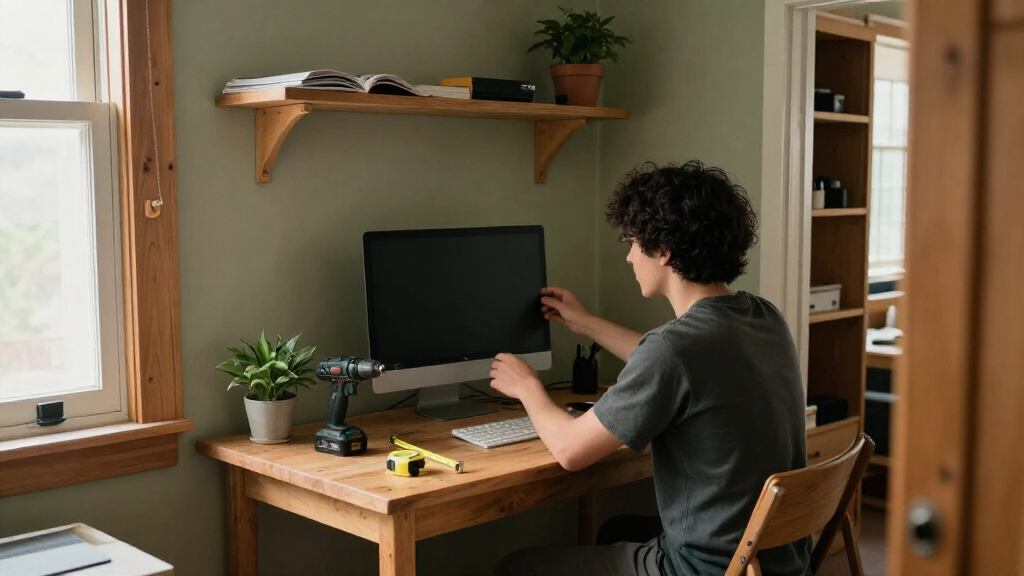
One option is to run a desk almost wall-to-wall beneath a window. Designer Clara Jung, principal at Banner Day Interiors, said the arrangement made the most of the available work surface while leaving a clear route into and out of the room. A longer desk does not necessarily take up more of the room’s circulation area than several smaller pieces of furniture.
Jung advised considering screen glare and desk depth before choosing this layout. Strong direct sunlight can make screens difficult to use and interfere with video calls, so a window treatment may be needed. She also said many laptop users can work with a shallower surface than people using a full monitor setup. In the featured project, the desk was mounted above the window sill to preserve the view, though Jung described that as a project-specific choice rather than a universal rule.
A second approach is to use a wraparound desk on adjoining walls, which can provide a larger work area without adding separate furniture. Rachel Bullock, co-founder of LAUN Los Angeles, said the design addressed an awkwardly shaped room and made use of space next to an existing closet and window. She recommended a main desk depth of at least 24 inches and said the secondary section can be more flexible if used mainly for storage. Bullock also cautioned against placing a pencil drawer where it can hit the user’s knees, and said chair access and circulation behind the desk should be considered.
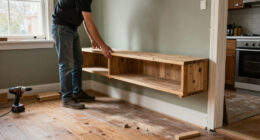
For rooms with sloping ceilings or unusual recesses, the report suggests bespoke joinery rather than trying to fit standard freestanding furniture. Built-ins can combine a desk, shelving and storage around the room’s shape. Gemma Fabbri of Studio Fabbri said head height was a key consideration in a dormer office she designed; the desk was placed in a recess where there was less risk of hitting one’s head and where the screen could be protected from direct sunlight.
Making Limited Floor Space Work
The layouts matter because a home office must accommodate more than a desktop: users need space for a chair, movement, equipment and storage. In a small room, every added piece of furniture can reduce usable floor space. The examples point to a design principle rather than a guaranteed result: placing work surfaces along existing walls or tailoring them to a recess may keep the middle of the room clearer.
The advice also highlights trade-offs that affect daily use. A window can provide a view and natural light, but direct sun may create screen glare. A wraparound desk can increase work surface, but the chair and access route still need to fit. Built-ins can use awkward corners, but their design must account for headroom and the room’s fixed features.
Popular right now

Sony BRAVIA 5 85-Inch Mini LED 4K HDR Smart TV (K-85XR50)

TCL QM64L 85-Inch QD-Mini LED 4K Smart Fire TV

Vitamix Propel Series 510 Professional-Grade Blender, 3 Programs, Black
As an affiliate, we earn on qualifying purchases.
Three Approaches in the Report
The Livingetc report presents three designer-led examples, not a measured comparison of office layouts. The first uses a desk below a window in a compact room. The second follows two walls in an awkwardly shaped office, with a curved edge intended to make movement around the work area easier. The third uses custom joinery in a dormer room to bring a desk and storage into a space with a sloping ceiling.
The recommendations are tied to those projects and their users’ needs. For instance, Jung’s shallower-desk suggestion refers especially to people working mainly on a laptop, while Bullock’s depth guidance applies to the main section of a wraparound desk. The report does not present either measurement as a building standard or a fit for every room.
“I placed the desk parallel to the window because it maximizes the work surface and makes it easy to get in and out.”
— Clara Jung, principal at Banner Day Interiors
What the Examples Do Not Establish
The report does not provide room dimensions, costs, installation times or comparative performance data for the three layouts. It is not clear how much each design would cost to reproduce, or whether the featured examples would fit a particular reader’s room, furniture or equipment. The desk measurements are designer recommendations in the context of these projects, not universal requirements.
The article also does not establish that any layout will solve every small-office problem. The appropriate arrangement depends on factors such as the room’s dimensions, window direction, existing closet or door positions, ceiling height and the equipment being used.
Measure Before Choosing a Layout
The report offers no announced follow-up or product launch. For readers considering a similar setup, the next step is to measure the room, including the desk area, chair clearance, door and closet access, and headroom beneath any sloped ceiling. A proposed desk should also be checked against the user’s equipment and likely daylight conditions.
Anyone commissioning built-in furniture would need to confirm the design against the room’s actual dimensions and constraints. The source report does not provide project-specific prices or instructions for construction, so those details remain for homeowners and designers to establish.
Key Questions
What are the three small-office layouts in the report?
Livingetc describes a desk beneath a window, a wraparound desk using two adjoining walls, and bespoke built-ins designed around awkward angles or a sloping ceiling.
How deep should a wraparound desk be?
Rachel Bullock recommends a minimum depth of 24 inches for the main section of the desk in the project she discussed. She said the secondary section can be more flexible when it is mainly used for storage. This is her project-based guidance, not a universal standard.
Is a desk under a window a good idea?
It can make efficient use of a narrow room and offer a view, according to the report. But direct sunlight can cause screen glare, so Jung advises considering window treatments and the room’s light throughout the day.
What should be considered in a dormer office?
Fabbri points to headroom and safe movement beneath a sloping ceiling. Desk position should also account for screen exposure to direct sunlight and the space needed for storage.
Source: livingetc.com